



Foyer (2.11 × 4.47)
Concrete Floor · 2 Pc Bath · Closet
Level: Ground

Dovercourt-Wallace Emerson-Junction, Toronto, Ontario M6H 1R2
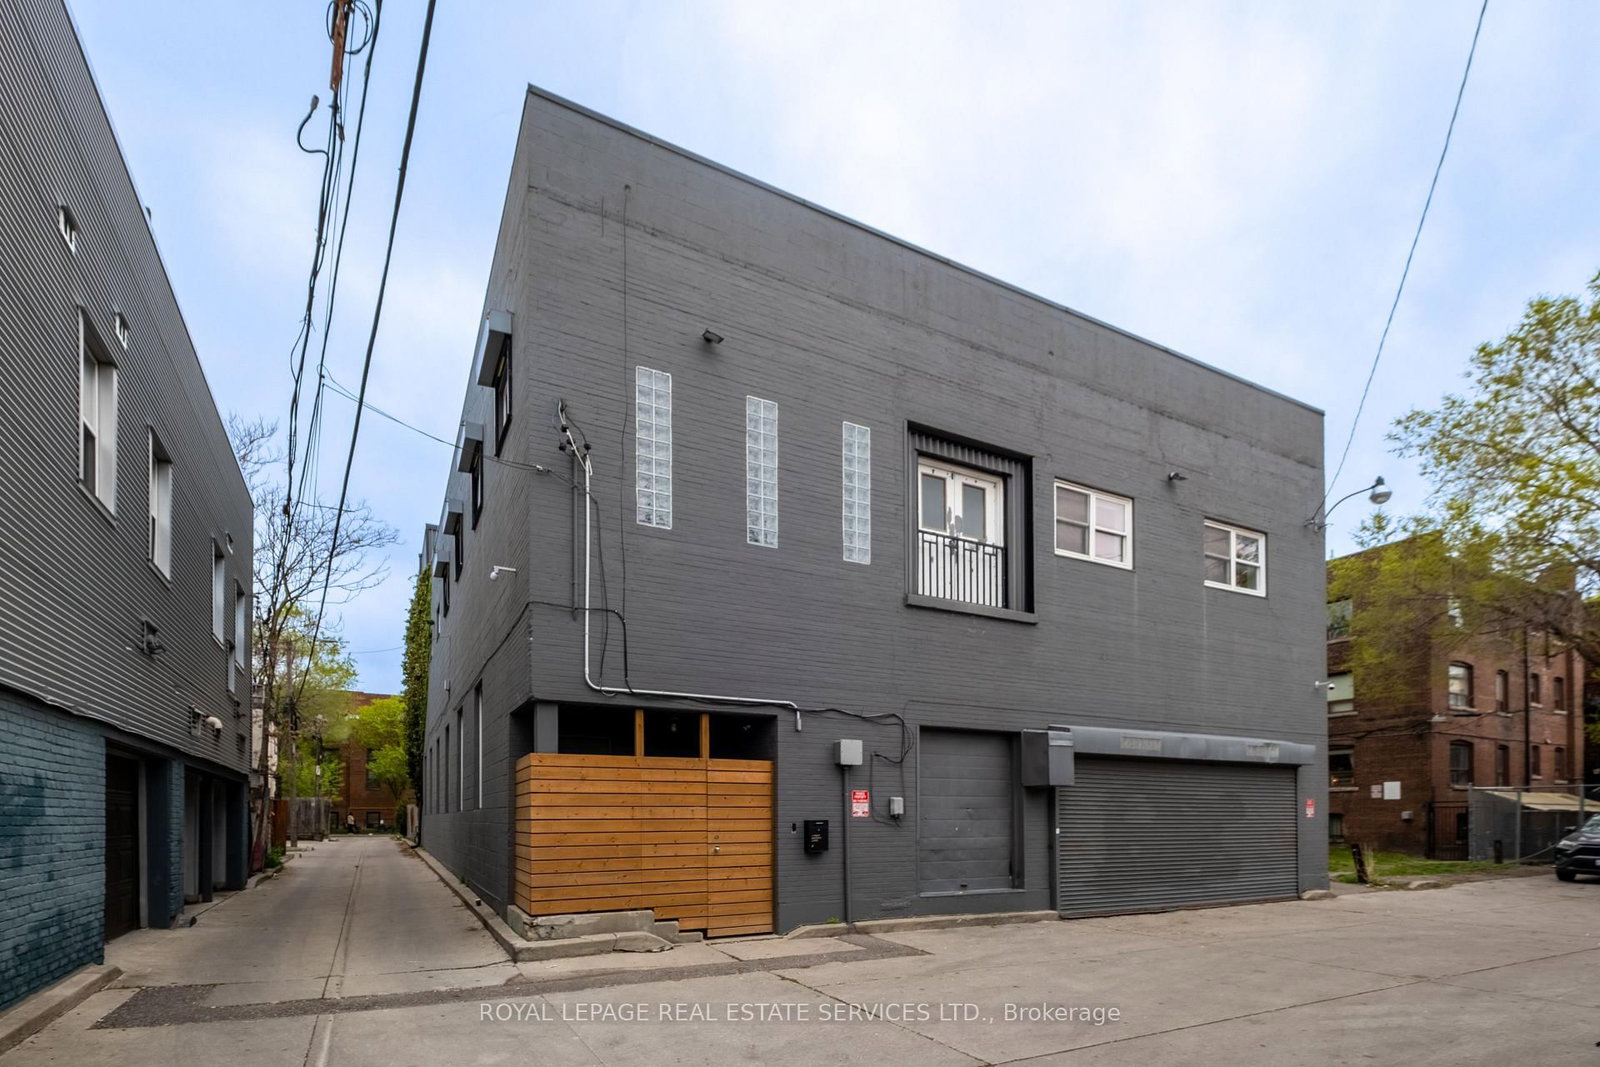
Set within Toronto's vibrant Bloorcourt Village enclave, One Roof Garden Lane is a rare live-work loft conversion that seamlessly blends industrial heritage with contemporary design. Originally conceived as a warehouse, the building has been meticulously transformed into an expansive and highly adaptable loft environment, offering approximately 7,500 square feet of refined residential and commercial-style space. Defined by its authentic industrial character, soaring proportions, and thoughtful renovation, the property presents a singular opportunity for those seeking an architecturally significant space equally suited for living, creating, and entertaining. The most likely buyer is not simply shopping for square footage, they are seeking a distinctive urban asset with identity: a founder's private headquarters, a creative office, a design studio, a gallery, a showroom, a live-work residence, or a private event-oriented environment. The building can support immediate occupancy while preserving longer-term optionality and possible redevelopment. This space should not be overlooked as it would make an excellent headquarters, creative commercial use, hybrid residential-work programming, private events and studio operations.
Buy/Sell history for 1 Roof Garden Lane, Toronto, Ontario
Sale history on this site covers the last 2 years, the window permitted under the TRREB MLS® VOW agreement.
| Date Start | Date End | List Price | Price | Event | Listing ID |
|---|---|---|---|---|---|
| N/A | N/A | $4,500,000 | N/A | Pc | W13414022 |
Estimated value requires sign in
AI market estimates use sold comparables and are available after you sign in and accept MLS® VOW terms.
Concrete Floor · 2 Pc Bath · Closet
Level: Ground
Concrete Floor · Open Concept · Skylight
Level: Ground
Concrete Floor · Open Concept · Combined W/Kitchen
Level: Ground
Concrete Floor · Open Concept · Window
Level: Ground
Concrete Floor · Centre Island · Stainless Steel Appl
Level: Ground
Concrete Floor · Open Concept · W/I Closet
Level: 2nd
Marble Floor · 4 Pc Bath · Soaker
Level: 2nd
Concrete Floor · Open Concept · O/Looks Living
Level: 2nd
Concrete Floor · Open Concept · O/Looks Living
Level: 2nd
Concrete Floor · Open Concept · Window
Level: 2nd
Concrete Floor · Combined W/Sitting · B/I Bookcase
Level: 2nd
Concrete Floor · W/O To Roof · Window
Level: 3rd
Level not provided
Comparable sales require sign in
Closing prices and sold comps are available to registered visitors who accept MLS® VOW terms on this site.
Monthly Payment
$20,628
Total monthly payment
$23,096
Break-even down payment
100%
Expand Neighbourhood demographics to load Statistics Canada census charts.
Expand Market details to load neighbourhood price and activity trends.
$4,500,000
$4,500,000
CAD
Estimated market value
Connect directly with Daniel Cheatley, Vice President, Senior Sales Rep.
The trademarks MLS®, Multiple Listing Service® and the associated logos are owned by CREA and identify the quality of services provided by real estate professionals who are members of CREA.